and narrow your search. If you have fewer than 200 results, you can save your search.

Single Family

Scroll down to browse single family homes in Cashiers, Highlands, Sapphire Valley, Lake Glenville, Lake Toxaway, Bear Lake and more. Register on our site to receive email updates when similar properties matching your criteria become available. Contact us for more information or to see any of the properties in person.


r=289-300
0000 Big Ridge Road Glenville NC 28736

Glenville, NC0000 Big Ridge Road

Price$1,900,000

Est. Mortgage: $/month

MLS Number 104659

  • Land
  • Acreage 77.5

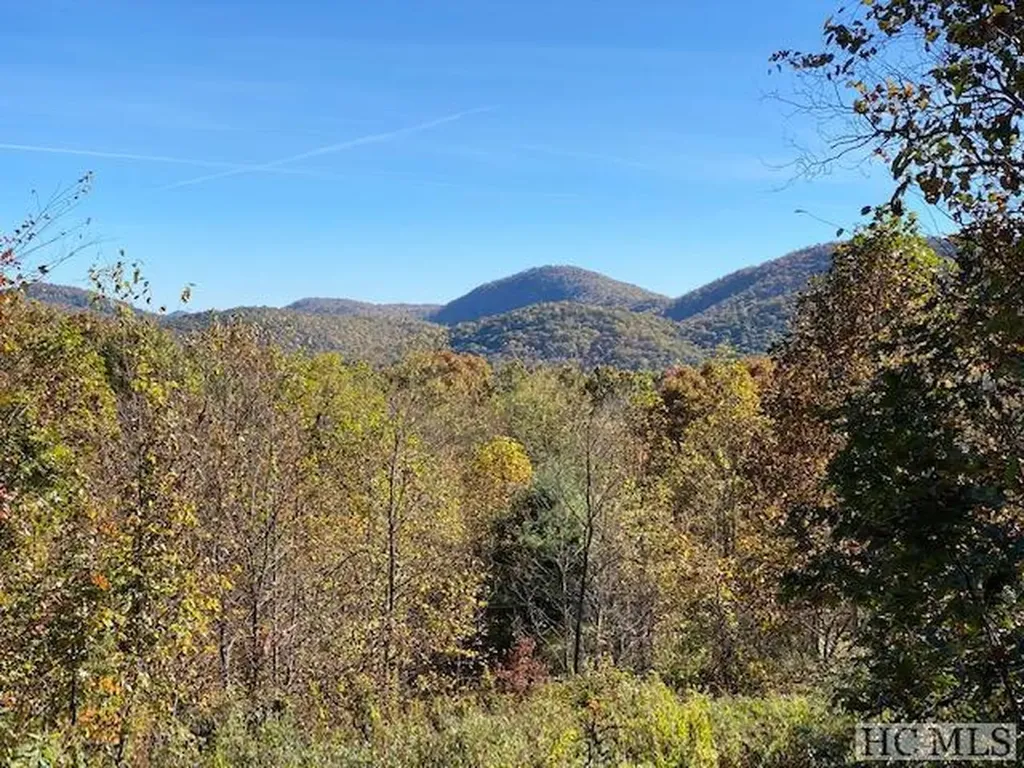
Surrounded by Idyllic high country farms and a historic church this land offers countless opportunities from equestrian estate, glamping resort or cabin community. A spring on the high point of the property flows down the valley to a level area that has the potential for a pond. Multiple home sites in the old apple orchard area. Several gravel roads have been cut in so exploring is a breeze. With elevations over 4,200 ft view potential is bountiful! Three parcels included in the listing (7574-99-7494, 7575-90-6948, 7585-00-3807) Each is being offered independently as well. All herein information deemed accurate but not guaranteed, verify all with your own private sources.

Listed by Ken Fernandez of Howard Hanna Allen Tate - Sapphire (8285073156), Nancy Warriner of Howard Hanna Allen Tate - Cashiers

$
$
%
$/month over payments
Federal 30-year interest rate: 6.67% last updated on Aug 13, 2026
* All Figures are estimates. Check with your bank or proposed mortgage company for actual interest rates.
This product uses the FRED® API but is not endorsed or certified by the Federal Reserve Bank of St. Louis.

Save FavoriteSchedule TourAsk A QuestionMore Details

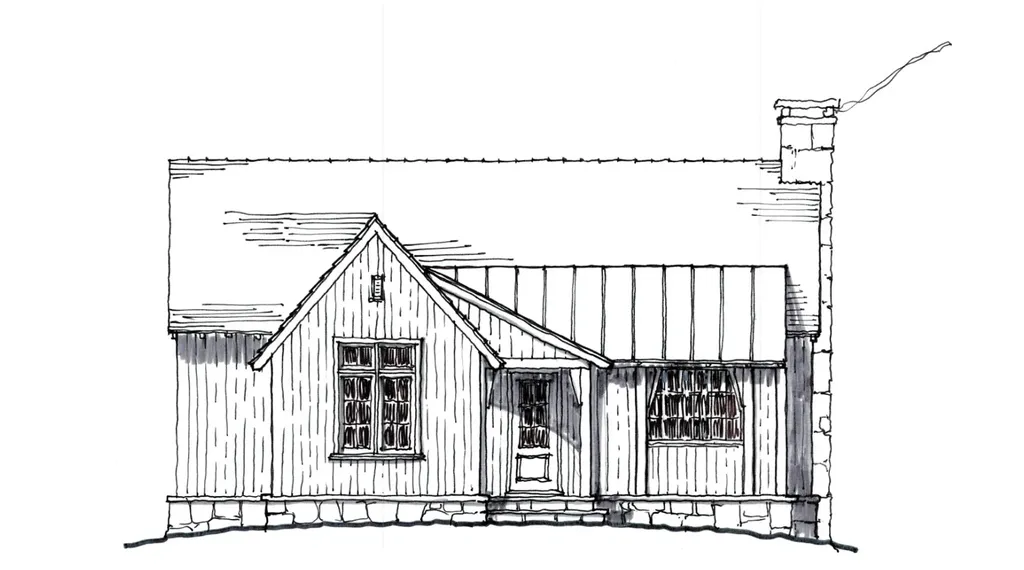
191 Meadow Knoll Cashiers NC 28717

Cashiers, NC191 Meadow Knoll

Price$1,900,000

Est. Mortgage: $/month

MLS Number 1003763

  • Residential
  • Bedrooms 3
  • Bathroom 3
  • Acreage 0.06

New to the Market: The Cabins at Silver Run Reserve. Intimate mountain hideaways thoughtfully positioned within walking distance of the Meadow House and Meadow Pool. Designed by TS Adams Studio, each cabin is named for the native trees that shape the land and reflects the timeless character of mountain architecture. This Cabin is estimated to be completed Early Spring 2027. These thoughtfully crafted homes feature stone and timber exteriors, gracious stone porches, and finely detailed interiors that blend comfort with refined craftsmanship. Owners also have the option to participate in Silver Run Reserve's concierge rental program, creating a seamless opportunity to enjoy their retreat while offering a curated rental experience within the community to fellow members or their guests. Silver Run Reserve is a thoughtfully planned private community set across almost 300 acres with almost 100 acres preserved as green space; all just minutes from the center of Cashiers. Residents enjoy a collection of curated amenities including the Meadow House, Meadow Pool, The Water Plant fitness and recreation center, miles of hiking trails, three boutique lakes and Silver Run Creek, and expansive open meadows designed to celebrate the natural beauty of the Plateau. The community's commitment to conservation and design creates an environment where architecture and landscape exist in perfect harmony.

Listed by Liz Harris of Cashiers Sotheby's International Realty

$
$
%
$/month over payments
Federal 30-year interest rate: 6.67% last updated on Aug 13, 2026
* All Figures are estimates. Check with your bank or proposed mortgage company for actual interest rates.
This product uses the FRED® API but is not endorsed or certified by the Federal Reserve Bank of St. Louis.

Save FavoriteSchedule TourAsk A QuestionMore Details

42 Hemlock Ridge Highlands NC 28741

Highlands, NC42 Hemlock Ridge

Price$1,899,000

Est. Mortgage: $/month

MLS Number 1002731

  • Residential
  • Bedrooms 4
  • Bathroom 4
  • Acreage 0.16


A Distinguished Mountain Estate in Highlands - Positioned just moments from the refined boutiques and acclaimed dining of downtown Highlands, this exceptional 4-bedroom, 4-bath residence captures the essence of elevated mountain living. Overlooking a private, tranquil pond, the property offers a rare blend of natural grandeur and sophisticated design. Thoughtfully conceived with both architectural presence and livability in mind, the home's grand living room is defined by soaring ceilings, dramatic vertical volume, and a statement stone fireplace that anchors the space with warmth and scale. Expansive windows invite the landscape indoors, creating a seamless dialogue between refined interiors and the surrounding beauty. The kitchen and adjoining dining area are tailored for elegant entertaining and effortless daily living alike, offering an open yet intimate flow ideal for hosting. Every detail reflects comfort without compromise. The primary suite is a private sanctuary, complete with its own screened terrace - an intimate retreat suspended among the treetops. A second screened outdoor living room located just off the kitchen, is enhanced by a striking fireplace, serves as a year-round extension of the home, perfect for curated gatherings or quiet evenings enveloped in cool mountain air. Located in one of the Southeast's most coveted high-elevation enclaves - RIVERWALK. Whether envisioned as a legacy mountain home or an exclusive seasonal escape, this is a property of rare distinction - where luxury, privacy, and proximity converge. 30 day rentals are allowed.

Listed by Andrea Gabbard of Highlands Sotheby's International Realty - DT

$
$
%
$/month over payments
Federal 30-year interest rate: 6.67% last updated on Aug 13, 2026
* All Figures are estimates. Check with your bank or proposed mortgage company for actual interest rates.
This product uses the FRED® API but is not endorsed or certified by the Federal Reserve Bank of St. Louis.

Save FavoriteSchedule TourAsk A QuestionMore Details

336 Firesong Lane Glenville NC 28736

Glenville, NC336 Firesong Lane

Price$1,895,000

Est. Mortgage: $/month

MLS Number 1003294

  • Residential
  • Bedrooms 3
  • Bathroom 3
  • Acreage 1.36

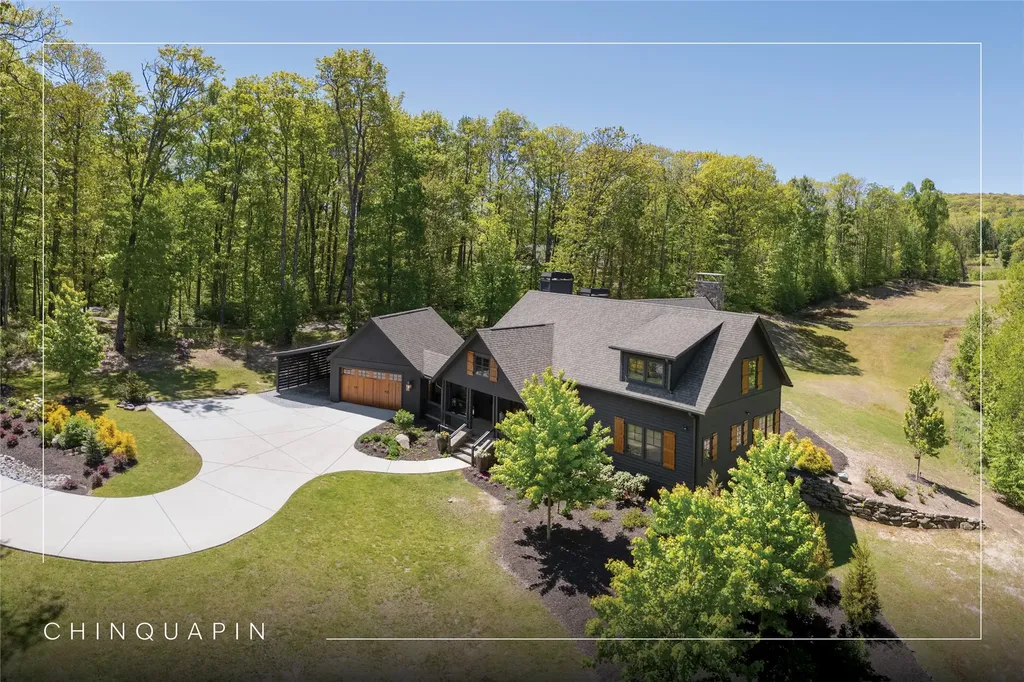
Discover refined mountain living in the heart of Chinquapin, a private gated community designed for those who crave both outdoor peace and adventure. This beautifully crafted home showcases exceptional quality and thoughtful design, highlighted by an oversized screened porch complete with a massive stone fireplace - the ultimate outdoor living space for cool mountain evenings year-round. Enjoy viewing wildlife in the open meadow in the morning and evenings with your coffee or wine. Offering three bedrooms, three bathrooms, a spacious loft, sunroom, two-car garage, and dedicated UTV storage, the home blends contemporary elegance with mountain comfort. Expansive meadow views create a peaceful backdrop, while the elevation of over 4,000 feet delivers the mild temperatures and refreshing climate the Plateau is known for. Life at Chinquapin centers around the outdoors. Residents enjoy miles of hiking and biking trails, trout fishing, pickleball courts, disc golf, a driving range, and gathering spaces like The Outpost Clubhouse, where seasonal community events bring neighbors together. Just beyond the gates, Panthertown Valley offers over 6,300 acres of protected wilderness with endless opportunities for hiking, biking, horseback riding, waterfall exploration, and more. Move immediately into a lock-and-leave mountain retreat, fully ready to enjoy today. This is a rare opportunity to experience the very best of Chinquapin from day one.

Listed by Kathryn Nicholson of Silver Creek Real Estate Group,Inc.

$
$
%
$/month over payments
Federal 30-year interest rate: 6.67% last updated on Aug 13, 2026
* All Figures are estimates. Check with your bank or proposed mortgage company for actual interest rates.
This product uses the FRED® API but is not endorsed or certified by the Federal Reserve Bank of St. Louis.

Virtual TourSave FavoriteSchedule TourAsk A QuestionMore Details

330 Western Rhodes Drive Highlands NC 28741

Highlands, NC330 Western Rhodes Drive

Price$1,895,000

Est. Mortgage: $/month

MLS Number 1002662

  • Residential
  • Bedrooms 3
  • Bathroom 4
  • Acreage 7.84

Do not miss this move in condition, spectacular house located off Buck creek road on Western Rhodes Road. 3 bedrooms, plus additional flex spaces. Multiple fireplaces. Open Great room concept with custom kitchen, plank wood floors, stone fireplace in the Great room that flows onto a covered porch with hot tub spa. Primary bedroom on main and upper floors, plus guestrooms complete with baths. Outbuilding. Trails lend to your privacy and to explore your own kingdom.

Listed by W. Terry Potts of Country Club Properties

$
$
%
$/month over payments
Federal 30-year interest rate: 6.67% last updated on Aug 13, 2026
* All Figures are estimates. Check with your bank or proposed mortgage company for actual interest rates.
This product uses the FRED® API but is not endorsed or certified by the Federal Reserve Bank of St. Louis.

Save FavoriteSchedule TourAsk A QuestionMore Details

169 Shelby Drive Highlands NC 28741

Highlands, NC169 Shelby Drive

Price$1,895,000

Est. Mortgage: $/month

Active With Contract

MLS Number 1003762

  • Residential
  • Bedrooms 3
  • Bathroom 4
  • Acreage 0.14

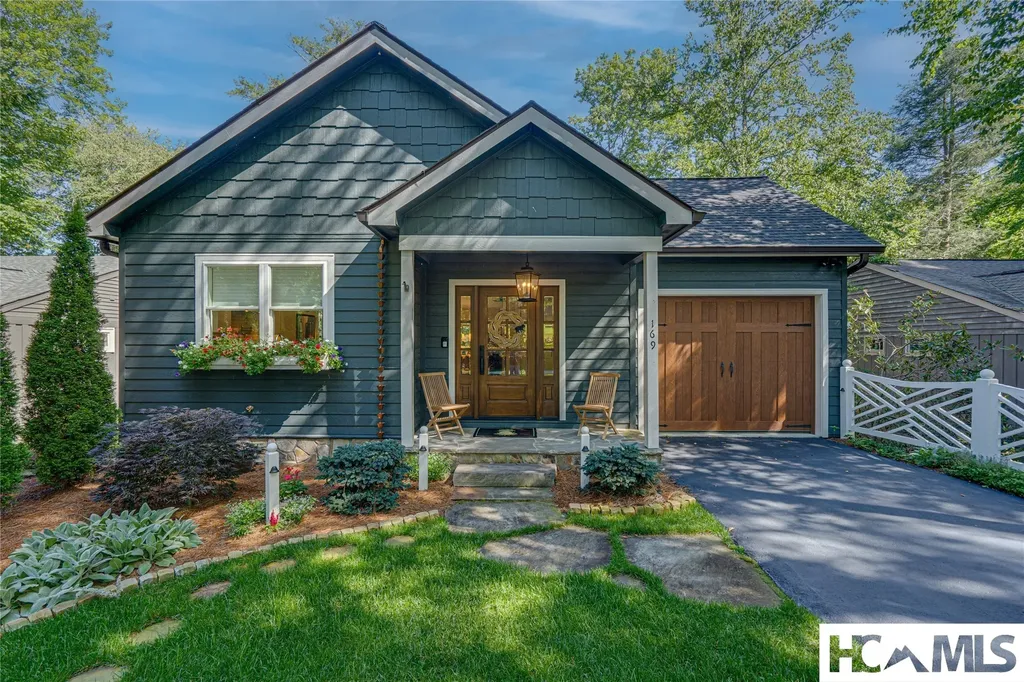
Located less than a mile from downtown in the highly desirable Shelby Place community, this beautifully appointed home offers the perfect combination of in-town convenience, luxury, and peaceful mountain living. Residents enjoy community pickleball courts and bocce ball while being just minutes from shopping, dining, and all that downtown has to offer. Surrounded by professionally designed landscaping, the home is nestled in a tranquil setting where a picturesque creek, lush gardens, and frequent hummingbird visits create a private outdoor oasis. Multiple outdoor living spaces invite you to relax and entertain, including creekside seating where you can enjoy the soothing sounds of flowing water in a peaceful, quiet environment. Inside, the thoughtfully designed floor plan offers exceptional comfort and quality throughout. The main level features a spacious primary suite with a luxurious spa-inspired bath complete with a soaking tub, walk-in shower, and double vanity. The laundry room and attached garage are conveniently located on the main level, and the garage has been upgraded with a Tesla EV charger. One of the home's most inviting spaces is the enclosed upper-level porch, offering comfortable outdoor seating and a stunning outdoor fireplace-perfect for enjoying cool mountain evenings year-round. The lower level is equally impressive, featuring beautiful hardwood stairs that leads into a spacious family room designed for gathering with family and friends. Bedroom two offers the privacy of its own en-suite bath with a walk-in shower and direct access to the outdoor deck. A generously sized third bedroom provides comfortable accommodations for family or guests. This meticulously maintained home has been extensively upgraded with premium features, including a whole-house generator with a new oversized propane tank, an Aqua Sana whole-house water filtration system, Hunter Douglas PowerView motorized shades, two new televisions, professionally designed landscaping and hardscaping, a custom privacy fence, three Ring security cameras with integrated floodlights, a hot water heater booster and numerous thoughtful improvements throughout.This is an exceptional turnkey opportunity for buyers seeking a move-in-ready mountain home.

Listed by Kyle McKim of Weichert Realtors Highland Properties

$
$
%
$/month over payments
Federal 30-year interest rate: 6.67% last updated on Aug 13, 2026
* All Figures are estimates. Check with your bank or proposed mortgage company for actual interest rates.
This product uses the FRED® API but is not endorsed or certified by the Federal Reserve Bank of St. Louis.

Virtual TourSave FavoriteSchedule TourAsk A QuestionMore Details

226 Sky Lake Drive Highlands NC 28741

Highlands, NC226 Sky Lake Drive

Price$1,895,000

Est. Mortgage: $/month

MLS Number 1003162

  • Residential
  • Bedrooms 3
  • Bathroom 5
  • Acreage 0.36

This totally renovated mountain retreat is a perfect blend of elegance and comfort, with 3,200 sf of seamless single-level living. Just a two-minute golf cart ride from the Highlands Falls clubhouse, swimming pool, croquet courts, and a fitness center, you can enjoy lunch, dinner, and a game of bridge or mahjong any time you want. Since you are just outside the Highlands Falls gates, you pay a much-reduced HOA fee. From the expansive deck, you will enjoy panoramic views of the lake and the 8 th and 9 th holes of Highlands Falls golf course with Big Bearpen Mountain in the background. Totally updated with comfort and function in mind, this beautifully renovated home lets you enjoy one-level living at its best. The spacious open concept living space combines charm and warmth with mountain chic. It features custom-milled shiplap walls in the main living areas and antique barnwood trim in several rooms, including the kitchen and coffee bar, adding to the home's charm and uniqueness. The primary suite boasts two spacious walk-in closets and heated tile floors in the ensuite bath. The bath includes a large shower, a beautiful granite-topped double sink vanity, and a private water closet. Two charming guest rooms, each with its own ensuite bathroom, are thoughtfully located on the opposite wing, providing privacy and seclusion for visitors. There is a powder room in the guest hall for guests' convenience. A spacious family room, currently used as an office, has 25-foot ceilings and barnwood beams. This room could be used as a game room or TV viewing area. Additional sleeping space could be added with a Murphy bed if desired. It could also function as a separate suite, since it has its own bathroom with a shower. Laundry and additional storage are also located here. The house has multiple areas for entertaining or seating, where adults and children can be separated yet still together. The massive windows in the sunroom, most of which are screened, can give the feeling of a screened-in porch, making the room a true four- season area. The cozy living room with a wood-burning fireplace is inviting in the fall and winter. There is an attached oversized two-car garage opening into the family room, providing easy access in inclement weather. The heated and cooled lower level provides golf cart storage and additional climate-controlled storage in an encapsulated space. The outdoor firepit area provides enjoyment on chilly evenings.

Listed by Joe Deckman of Highlands Sotheby's International Realty - DT

$
$
%
$/month over payments
Federal 30-year interest rate: 6.67% last updated on Aug 13, 2026
* All Figures are estimates. Check with your bank or proposed mortgage company for actual interest rates.
This product uses the FRED® API but is not endorsed or certified by the Federal Reserve Bank of St. Louis.

Virtual TourSave FavoriteSchedule TourAsk A QuestionMore Details

265 Bobcat Lane Glenville NC 28736

Glenville, NC265 Bobcat Lane

Price$1,895,000

Est. Mortgage: $/month

MLS Number 1003937

  • Residential
  • Bedrooms 4
  • Bathroom 5
  • Acreage 1.8

Welcome to 265 Bobcat, designed around the way life on the Plateau is meant to be lived-outdoors, connected to nature, and surrounded by adventure, without sacrificing the comforts and connectivity of modern life. Slated for completion in Q1 2027, 265 Bobcat is a thoughtfully designed 4-bedroom, 4.5-bath, 2-car garage home situated on 1.8 gently laying acres in Creek's Edge at Chinquapin. 265 Bobcat offers a rare combination of a usable homesite, exceptional privacy, direct access to miles of trails, and the amenities of a premier gated mountain community. Here, the adventure begins in your own backyard. Step onto a private connector trail leading directly into Chinquapin's extensive trail system, spectacular waterfalls and adjoining protected conservation lands. It is true Trail-in, Trail-outTM mountain living. And when you want town, the Cashiers Crossroads is less than 15 minutes away. Designed and built by Plateau Development for the refined adventurer, 265 Bobcat pairs timeless mountain architecture with elevated craftsmanship. Natural wood and stacked-stone exterior elements allow the home to settle naturally into its wooded surroundings. Inside, vaulted ceilings, exposed beams, wide-plank wood flooring, custom wood doors and cabinets, chef's kitchen, premium appliances, designer lighting and rustic stone and tile create a warm, sophisticated mountain aesthetic. Expansive glass doors fill the home with natural light and open directly to a substantial covered rear porch. Creek's Edge homeowners are full Chinquapin residents and enjoy the community's extensive amenities, including a clubhouse, pickleball, driving range, fishing, canoeing and kayaking, guest cabins, playground, dog park, sport fields, community events, camping, waterfalls, and miles of hiking, biking and UTV trails. Stay connected with both fiber internet and optional Starlink. A whole-house back-up generator is also optional. For more than 25 years, the team behind Plateau Development has built over 100 homes on the Highlands-Cashiers Plateau. They live here and build here. Seller financing is available for qualified borrowers. Agents welcome. Renderings and photographs are representative and subject to change. Some finishes reflect optional upgrades. Photos will be added as construction progresses.

Listed by Rick Creel of Pinnacle Homes Real Estate LLC

$
$
%
$/month over payments
Federal 30-year interest rate: 6.67% last updated on Aug 13, 2026
* All Figures are estimates. Check with your bank or proposed mortgage company for actual interest rates.
This product uses the FRED® API but is not endorsed or certified by the Federal Reserve Bank of St. Louis.

Save FavoriteSchedule TourAsk A QuestionMore Details

50 Milkweed Trail Glenville NC 28736

Glenville, NC50 Milkweed Trail

Price$1,890,000

Est. Mortgage: $/month

MLS Number 1003375

  • Residential
  • Bedrooms 4
  • Bathroom 4
  • Acreage 0.5

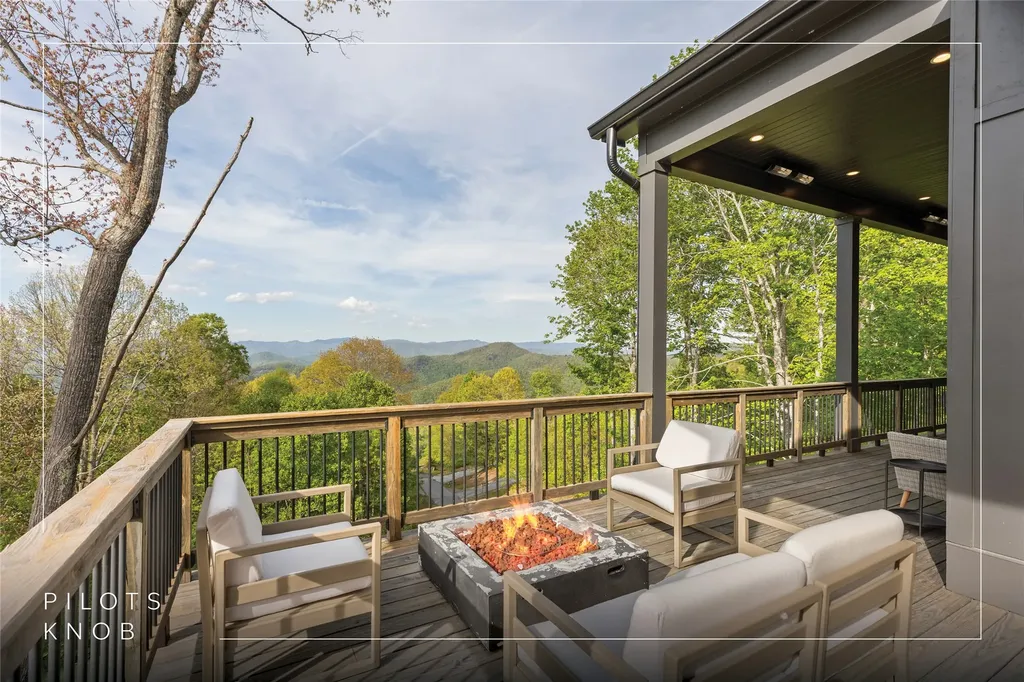
Set within the gated community of Pilots Knob, this thoughtfully designed four-bedroom, four-bathroom mountain residence captures expansive, layered, long-range views of the Blue Ridge landscape from multiple rooms, blending elevated design with the comfort and ease suited to both everyday living and entertaining. The main level is anchored by an open-concept living area where the kitchen, dining space, and great room connect naturally. The kitchen features a breakfast bar, pantry, and adjoining dining area suited to intimate dinners or casual gatherings. A wood-burning fireplace with a gas starter creates a warm focal point in the great room, while expansive glass pocket doors open fully to the covered deck, blurring the line between indoors and out and framing sweeping mountain vistas beyond. On the main level, the primary suite offers a spacious bathroom with a split double vanity, private water closet, zero-entry shower, and soaking tub. A second main-level bedroom with its own ensuite bathroom provides comfortable accommodations for guests and enhances the home's flexibility for one-level living. Designed for gathering, the lower level includes a guest suite, bunk room, theater room, laundry, and a generous recreation room with a wet bar, along with a fourth full bathroom. Glass pocket doors open directly to the patio, extending the space seamlessly into nature. Oversized walk-in closets and integrated storage areas throughout the home offer rare practicality in a mountain setting. Outdoor living is equally compelling, with both the covered deck and lower patio oriented to capture the ever-changing views, complemented by a firepit and grilling area that create an inviting setting for relaxed afternoons and evenings after exploring the Plateau. Residents of Pilots Knob enjoy paved roads, community green space, a pond, and elevations above 4,000 feet, offering refreshingly cool summer temperatures and a peaceful mountain setting. Short-term rental potential adds meaningful flexibility, allowing the home to function as both a refined retreat and an income-producing asset. Located between Cashiers and Cullowhee, the home is just minutes from Lake Glenville for boating, fishing, and swimming, and a short drive to the dining, boutique shopping, and year-round events of Cashiers and Highlands. Whether as a full-time residence, seasonal escape, or investment property, this home offers a polished expression of luxury mountain living.

Listed by Daniel Allen of Silver Creek Real Estate Group,Inc.

$
$
%
$/month over payments
Federal 30-year interest rate: 6.67% last updated on Aug 13, 2026
* All Figures are estimates. Check with your bank or proposed mortgage company for actual interest rates.
This product uses the FRED® API but is not endorsed or certified by the Federal Reserve Bank of St. Louis.

Virtual TourSave FavoriteSchedule TourAsk A QuestionMore Details

91 Springhouse Drive Cashiers NC 28717

Cashiers, NC91 Springhouse Drive

Price$1,890,000

Est. Mortgage: $/month

MLS Number 1003962

  • Residential
  • Bedrooms 3
  • Bathroom 4
  • Acreage 0.05

Tucked beside the charming Balsam water feature and surrounded by beautiful mountain views, this cute & cozy standalone cottage condominium offers the comfort and privacy of a single-family home with the ease and convenience of condominium living. Featuring 3 bedrooms, 3.5 bathrooms, a bonus office/flex space, and two inviting living areas, this thoughtfully designed home is ideal for both everyday mountain living and relaxed entertaining. The main level welcomes you with a warm & inviting living room centered around a large stone fireplace, with access to the back balcony where you can enjoy the peaceful setting and mountain views. The open kitchen features quartz countertops, a generous island with seating, and creates a wonderful gathering space for family & friends. The adjoining dining area is filled with natural light and framed by beautiful mountain views, while the conveniently located laundry room is just off the kitchen. The main-level primary suite provides exceptional convenience, featuring an ensuite bathroom and walk-in closet. Downstairs, two additional bedrooms and two full bathrooms provide a comfortable retreat for family or overnight guests. A dedicated office/flex space offers versatility for working remotely or pursuing hobbies, while the lower-level family room is perfect for movie nights, game nights, or relaxing beside the second stone fireplace. With its thoughtful updates, mountain character, and layout, this cottage offers the best of both worlds; the feel of a standalone home with the low-maintenance convenience of condominium living. Its location within Trillium Links & Lake Club places you close to the clubhouse, pro shop, outdoor tennis courts, and pool, while providing access to the community's amenities. Membership to Trillium Links & Lake Club is optional and subject to availability, offering an exceptional mountain lifestyle with an 18-hole championship golf course, Lake Glenville recreation, tennis, pickleball, croquet, trails, fitness center, children's programs, and year-round events. The renovated clubhouse and anticipated Landings lakefront facility, featuring a waterfront restaurant, pool, boat rentals, and expanded lake activities, will further enhance Trillium. Just minutes from Cashiers' renowned dining, boutique shopping, galleries, and year-round events, this mountain cottage is ideal as a full-time residence, lock and leave vacation home, or refined mountain retreat in Western North Carolina.

Listed by Susan Mills of Keller Williams Great Smokies
$
$
%
$/month over payments
Federal 30-year interest rate: 6.67% last updated on Aug 13, 2026
* All Figures are estimates. Check with your bank or proposed mortgage company for actual interest rates.
This product uses the FRED® API but is not endorsed or certified by the Federal Reserve Bank of St. Louis.

Save FavoriteSchedule TourAsk A QuestionMore Details

15 Elm Court Highlands NC 28741

Highlands, NC15 Elm Court

Price$1,875,000

Est. Mortgage: $/month

MLS Number 1003861

  • Residential
  • Bedrooms 4
  • Bathroom 3
  • Acreage 0.51

Finally, a property designed with a creative touch, live-ability, and nature all rolled into one! Nestled on just over half an acre within the gated community of Highlands Falls Country Club, this beautifully updated four-bedroom, three-bath mountain retreat offers the perfect balance of timeless character and contemporary comfort. Surrounded by mature hardwoods, the home welcomes you through a charming stone courtyard framed by antique French doors, creating an unforgettable first impression. Thoughtful recent upgrades-including a new standing seam metal roof, new gutters, and updated windows-enhance both the home's appeal and long-term value. Designed for both entertaining and everyday living, the main level features an airy, open floor plan centered around a dramatic floor-to-ceiling stone fireplace. Expansive windows flood the home with natural light while remote-controlled shades provide effortless privacy. Multiple seating areas create inviting spaces to gather, and the dining area flows seamlessly onto the upper deck for indoor-outdoor living. The kitchen is thoughtfully positioned to remain connected to the main living spaces while maintaining its own sense of function and privacy. The main-level primary suite provides a peaceful retreat with a spacious ensuite bath featuring dual vanities, a soaking jetted tub, and a separate walk-in shower. Upstairs, two guest bedrooms share a full bath, while two additional loft areas offer exceptional flexibility for a home office, reading nook, media room, exercise space, or studio. The lower level is ideal for hosting family and friends, offering a second living area anchored by another stone fireplace, a kitchenette, an additional guest suite with a full bath, and direct access to the lower deck, where a queen-sized swing bed invites you to relax among the trees. Memberships to Highlands Falls Country Club are not required, but applications are available. Enjoy an added benefit, an ability to rent short-term (2X per month) offers excellent income potential. As you can see, this property offers exceptional versatility as a full-time residence, seasonal mountain escape, or investment opportunity. Conveniently located just minutes from downtown Highlands, you'll enjoy easy access to the area's celebrated dining, shopping, hiking trails, and outdoor recreation. Seller is a licensed North Carolina Real Estate Broker.

Listed by Deborah Gleeson and Patrick Gleeson of Christie's International Real Estate Highlands-Cashiers

$
$
%
$/month over payments
Federal 30-year interest rate: 6.67% last updated on Aug 13, 2026
* All Figures are estimates. Check with your bank or proposed mortgage company for actual interest rates.
This product uses the FRED® API but is not endorsed or certified by the Federal Reserve Bank of St. Louis.

Save FavoriteSchedule TourAsk A QuestionMore Details

619 Speckled Feather Pass Sapphire NC 28774

Sapphire, NC619 Speckled Feather Pass

Price$1,862,000

Est. Mortgage: $/month

MLS Number 103103

  • Residential
  • Bedrooms 1
  • Bathroom 1
  • Acreage 67

Nestled in the captivating valley between The Divide and The Crest, this unique 67.92 acre property offers a harmonious blend of serenity, adventure, and beauty. Less than half a mile from Panthertown Valley, hidden just off West Christy Trail in Sapphire Valley, this breathtaking estate extends a warm invitation to those seeking both peace and excitement. The heart of the property features a beautiful one-room furnished cabin, elegantly appointed and ready for immediate relaxation. Nearby, camping shelters with fire pits and manicured hiking trails provide ample opportunities for exploration and enjoyment of the outdoors. A defining feature of this estate is the 1700-foot bold cascading stream that runs the length of the property, surrounded by an enchanted forest adorned with a beautiful fern floor. Dramatic views of the rock face are visible from various vantage points, enhancing the already stunning natural surroundings. For the explorative soul, a Boulder Garden awaits your discovery, and a well-located picnic pavilion with a fire pit at the base of the stream trail serves as an ideal spot for gathering with family and friends. Nature enthusiasts will appreciate the property's commitment to conservation, as a portion of the land is protected by a conservation easement. This crucial element ensures the future of several endangered species of amphibians and plants, aligning perfectly with the area's abundant wildlife. Optional membership provides the ability to join Sapphire Valley amenities, enhancing the living experience with additional leisure options. Secluded, protected, and imbued with a peaceful ambiance, the moss-covered roads guide you through an environment that feels worlds away, yet is readily accessible. Whether envisioned as a perfect family estate or as a small six-home subdivision or company retreat, this property is ready to welcome its new steward. Embrace the possibility of living in harmony with nature.

Listed by Ken Fernandez of Howard Hanna Allen Tate - Sapphire (8285073156), Nancy Warriner of Howard Hanna Allen Tate - Cashiers

$
$
%
$/month over payments
Federal 30-year interest rate: 6.67% last updated on Aug 13, 2026
* All Figures are estimates. Check with your bank or proposed mortgage company for actual interest rates.
This product uses the FRED® API but is not endorsed or certified by the Federal Reserve Bank of St. Louis.

Save FavoriteSchedule TourAsk A QuestionMore Details

 "Based on information submitted to HCBOR as of August 19, 2026 8:13 AM UTC. All data is deemed reliable but is not guaranteed accurate by the MLS. All information should be independently reviewed and verified for accuracy. IDX information is provided exclusively for consumers’ personal, noncommercial use and may not be used for any purpose other than to identify prospective properties consumers may be interested in purchasing."